Bedroom Spatial Clearance & Pathway Physics
In residential architecture, bedrooms are frequently treated as passive containers rather than dynamic circulation zones. Yet human movement in sleep environments happens under distinct physical vulnerabilities: darkness, grogginess, bare feet, and reduced spatial awareness.
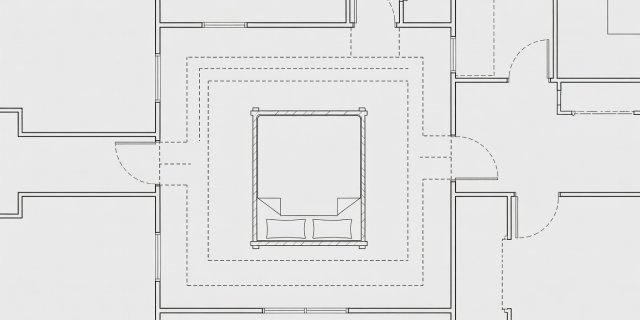
The Three Critical Clearance Thresholds
Architectural ergonomics recognizes three distinct buffer zones surrounding a sleep foundation:
The absolute physical compression limit. Permissible only along the non-primary side of a single bed or in extreme micro-living environments. Walking requires slight torso rotation. Tucking in bedsheets causes scraped knuckles against adjoining walls.
The universal residential standard. Allows forward-facing bipedal transit without physical or psychological hesitation. Two individuals can pass one another with one stepping aside momentarily into the bed edge.
Required along primary paths connecting the bedroom entrance door to the en-suite bathroom or walk-in closet. Also mandatory to achieve ADA compliance and comfortable wheelchair or walker radius.
Door Swing Arcs & Conflict Geometries
A bedroom door typically spans 30 to 36 inches in width. When the door swings into the room, its arc creates a restricted volume that must remain completely clear of furniture.
A classic layout failure occurs when a homeowner chooses a King mattress over a Queen, pushing the footboard 12 inches closer to the doorway wall. If the bedroom entry door hits the edge of the mattress or footboard during its final 15 degrees of opening, the entire entryway feels claustrophobic, and moving luggage or laundry baskets becomes a chronic nuisance.
| Architectural Fixture | Typical Depth / Arc | Minimum Required Clearance |
|---|---|---|
| Standard Room Entry Door | 32" to 36" Swing Radius | Arc + 4" buffer (Total 36"–40") |
| Dresser Drawers Fully Extended | 16" to 22" Extension | Drawer Depth + 18" Standing Body Room (Total 36"–40") |
| Hinged Wardrobe / Closet Doors | 24" to 30" Swing Radius | Door Swing + 12" Clearance (Total 36"–42") |
| Underbed Storage Drawers | 20" to 24" Pullout Depth | 28" to 32" Clear Floor Track |
HVAC Registers, Radiators, and Thermal Plumes
Clearance is not solely about footpaths; it also dictates climatic comfort. Placing a mattress base directly over a forced-air floor vent traps conditioned air beneath the platform, causing damp thermal stagnation and starving the rest of the bedroom of heating or cooling. Maintain at least 12 inches of horizontal clearance between any mattress edge and perimeter hydronic radiators or primary supply grilles.
The "Ghost" Bed Effect: Bedding Thickness
When drafting your room layout, remember that a duvet, quilt, or winter comforter drapes 8 to 12 inches off each side of the mattress. In a narrow corridor with 30 inches of nominal clearance, bulky bedding reduces effective walking width down to 20 inches. Always calculate pathways using the finished made-bed envelope rather than bare foam dimensions.
Check out our specific dimension breakdowns for Solo Sleeping (Twin & Full), The Universal Queen, or practical solutions in our Bedframe Realities FAQ.